Jalisa Sloan

SQUARE FEET2,200
MLS#26042587
STATUSNew Listing
PROPERTY TYPEResidential - Single Family
SUBDIVISIONMetes & Bounds
NEIGHBORHOODCABOT SCHOOL DISTRICT
Property Description
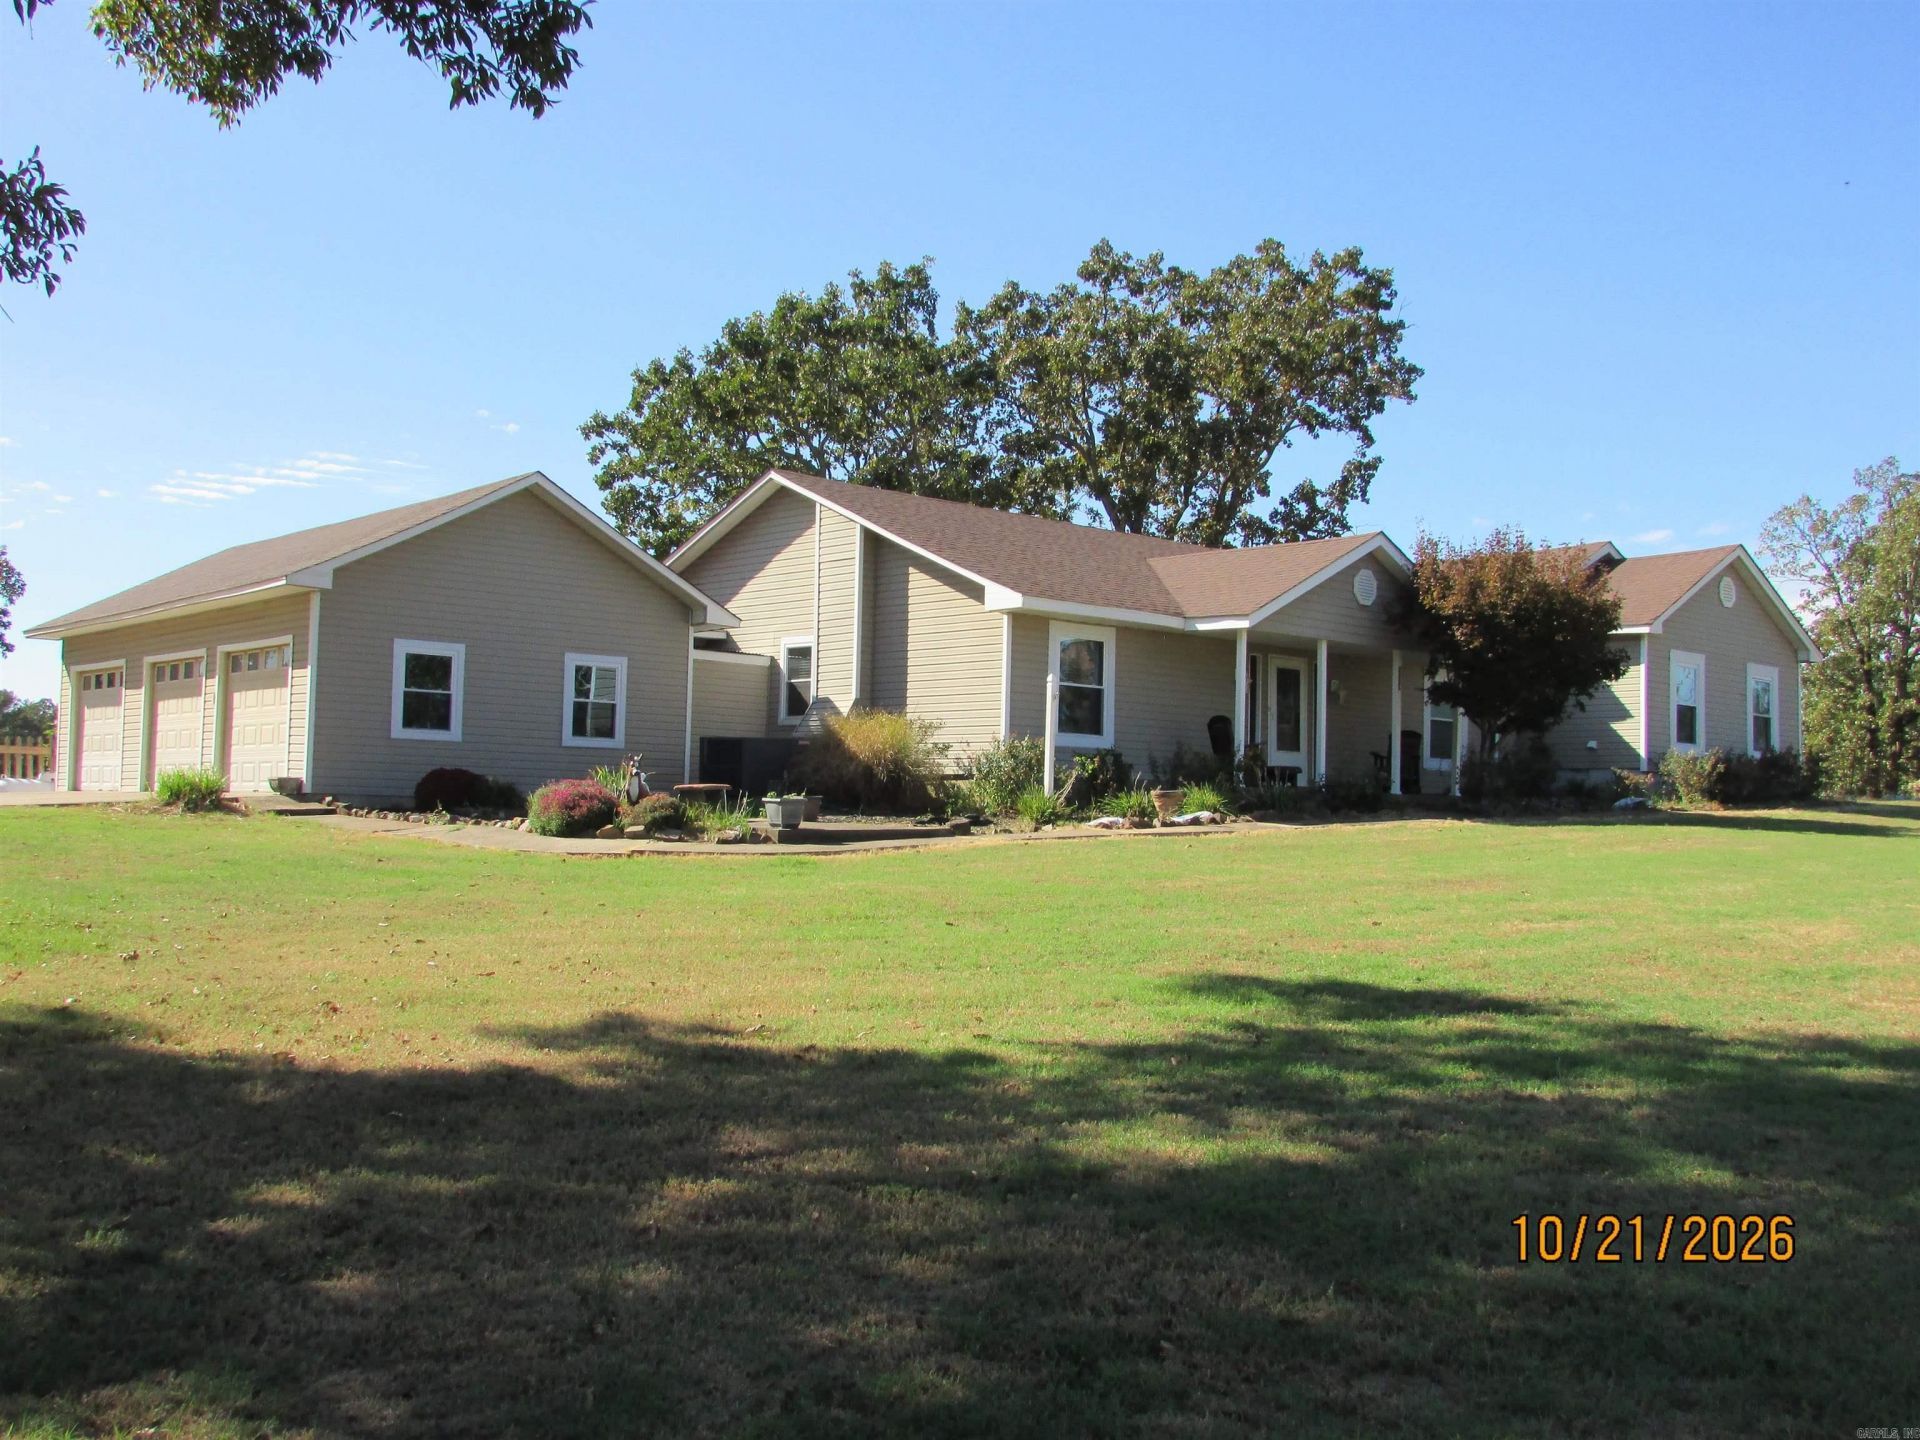
Pride of ownership shows in this beauty!! There is so much storage you'll be amazed. The bedroom side used to be an older farmhouse. They added on the large kitchen, den, dining room, front room and back sunroom in approx 1995. Roof, both HVACS, windows and walk in showers have been replaced in the last few years. Huge kitchen with a pantry with pull out drawers, a nice breakfast bar and a large island bar too. Perfect for gatherings. The property stops at the fence behind the home. The land behind it can be purchased separately. 3 car garage. Old chicken house. Also qualifies for the RD loan. *Agents see remarks*
Property Features
Property Type: Residential - Single Family
Cooling: Central, Window Units
Fenced: Yes
Heating: Central Heat, Space Heater
Home Style: Traditional
Lot Size: 1.20 Acres
Roof Type: Architectural Shingle
Taxes: $1,000
Amenities
Washer Connection
Dryer Connection-Electric
Water Heater-Electric
Ceiling Fan(s)
Walk-in Shower
Breakfast Bar
Kit Counter- Granite Slab
Deck
Partially Fenced
Feature Descriptions
Appliance(s)/Kitchen Equipment: Electric Range, Dishwasher, Disposal, Pantry, Ice Maker Connection
Association/Condo Fees: Termite Contract
Days on Site: 1
Dining: Separate Dining Room, Breakfast Bar
Exterior: Metal/Vinyl Siding
Fireplace: Woodburning-Stove, Gas Starter
Flooring: Carpet, Laminate, Luxury Vinyl
Lot descriprion: Sloped, Cleared, Not in Subdivision
Lot Dimensions: 1.2 acre(s)
Other Room(s): Den/Family Room, Office/Study, Sun Room, Bonus Room, Laundry
Parking Notes: Garage, Three Car, Auto Door Opener, Side Entry
Sewer: Septic
Water: Public Water
Listed By / Shown By
Listed By
Agency Name: McKimmey Associates, Realtors - 50 Pine
Agency Phone: 501-843-3502
Shown By
Agent Name: Jalisa Sloan
Agent Phone: (501) 554-2294
Agency Title: Crye-Leike Real Estate Services

Source: Arkansas MLS
Estimate Your Payment
Estimated Payment
$ 835.99 per month $665.44 Principal & Interest $83.33 Property Tax $87.21 Homeowner's InsuranceChange Payment Information
Privacy Policy / DMCA Notice / ADA Accessibility


This site is hosted, designed and copyright
© 1994 - 2026 by
Delta Media Group, Inc. -- Patent Pending --
9313 A J Patton Rd | MLS# 26042587
This single family home located at 9313 A J Patton Rd , Cabot, AR 72023 is currently listed for sale with an asking price of $299,000. This property has 3 bedrooms and 2 full baths with 2200 sq. ft. A J Patton Rd is located in the Metes & Bounds subdivision. Search Metes & Bounds real estate on jalisasloan.crye-leike.com today.